
At Haus LOUIS on Schwartzkopffstraße, which was built directly adjacent to the historically protected sections of the Berlin Wall—the Hinterland Wall—the present is very much alive. This is also evident in the choice of materials, such as the cork façade. Here, the insulating properties and natural aesthetics of hot-pressed residues from the production of automotive insulation materials were utilized to clad the exterior walls.
Schwartzkopffstraße
Schwartzkopffstraße
Schwartzkopffstraße
Schwartzkopffstraße
| Year | 2024 | |
| CLient | Stofanel Investment AG | |
| Size | 1,550 m² | |
| Place | Berlin | |
| Excerpt | A new residential building designed for contemporary living, clad in Portuguese cork, just steps from the Berlin Wall. |

>>View Project
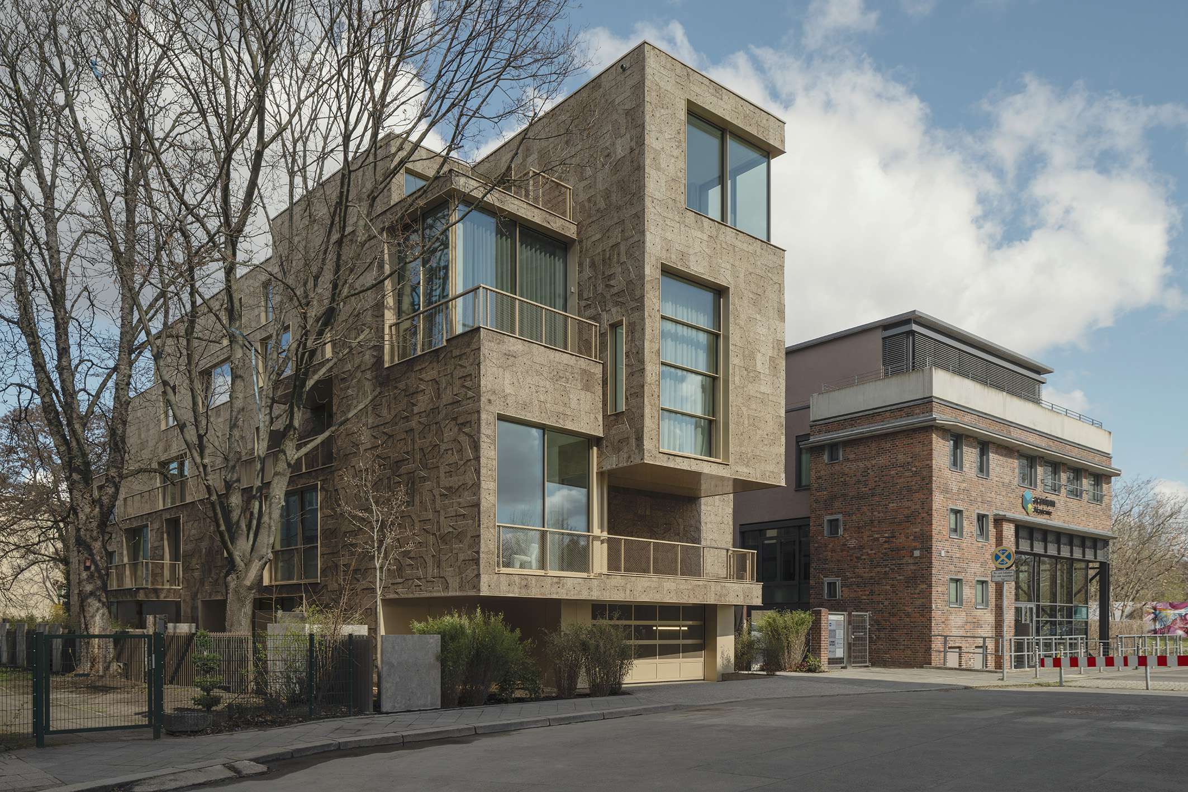


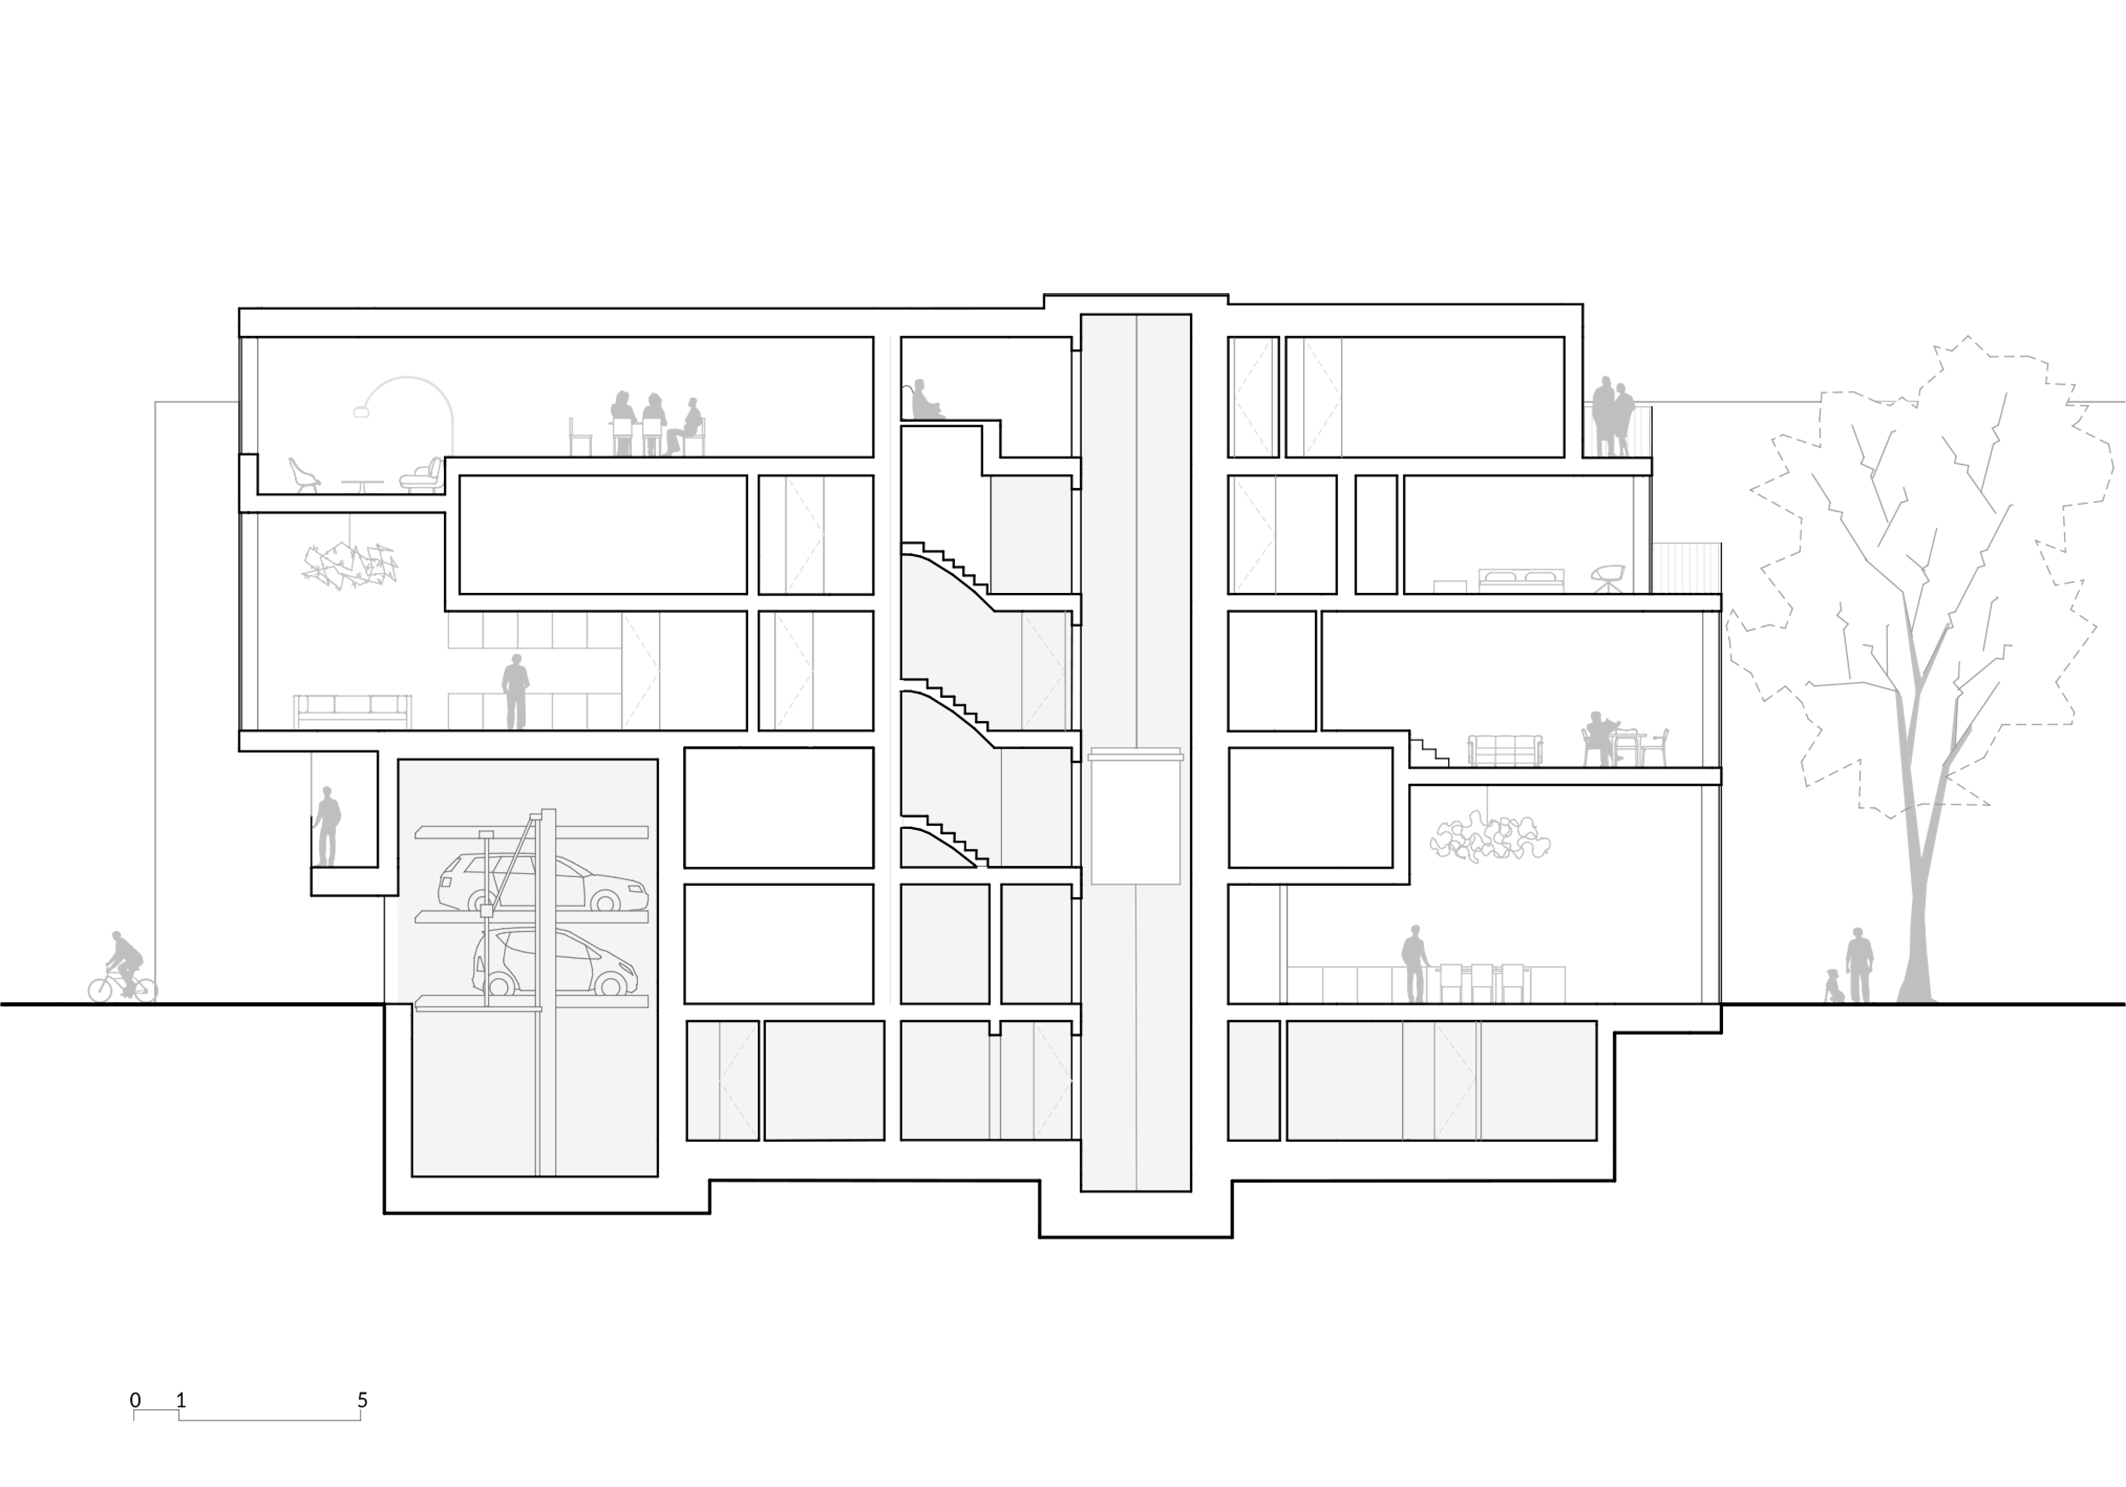
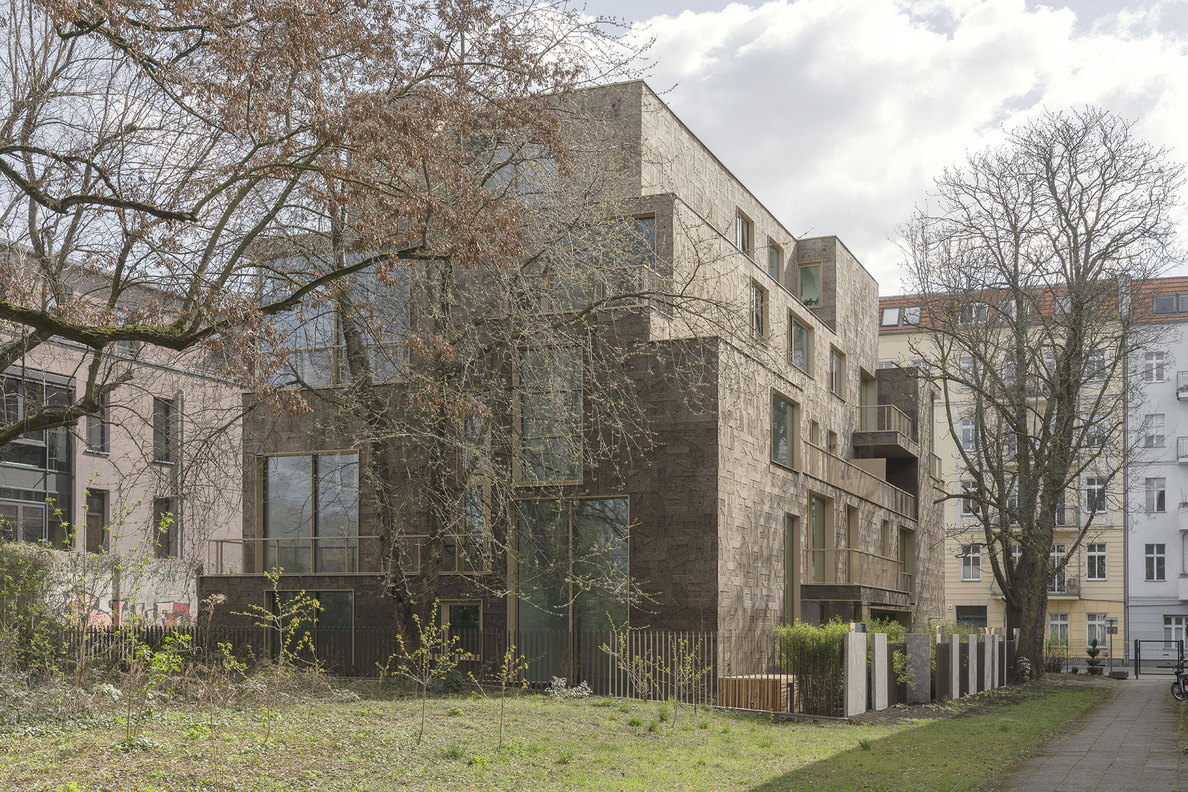
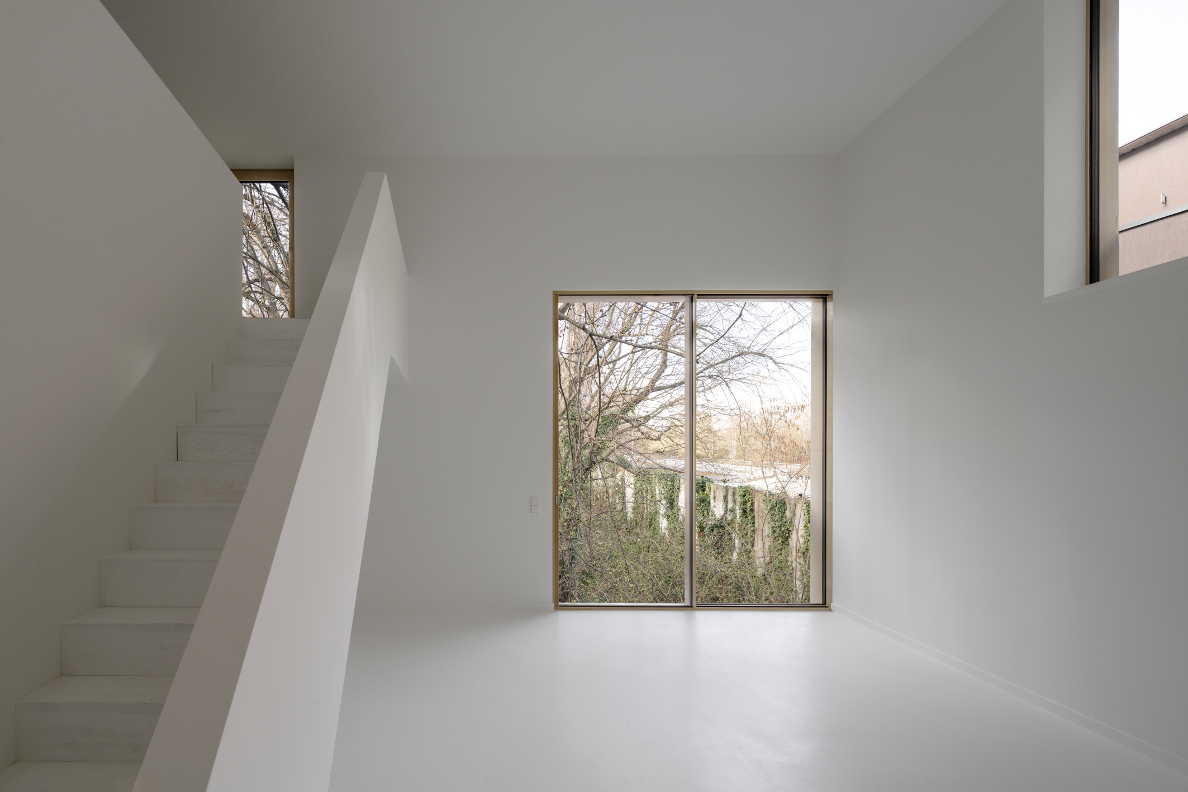
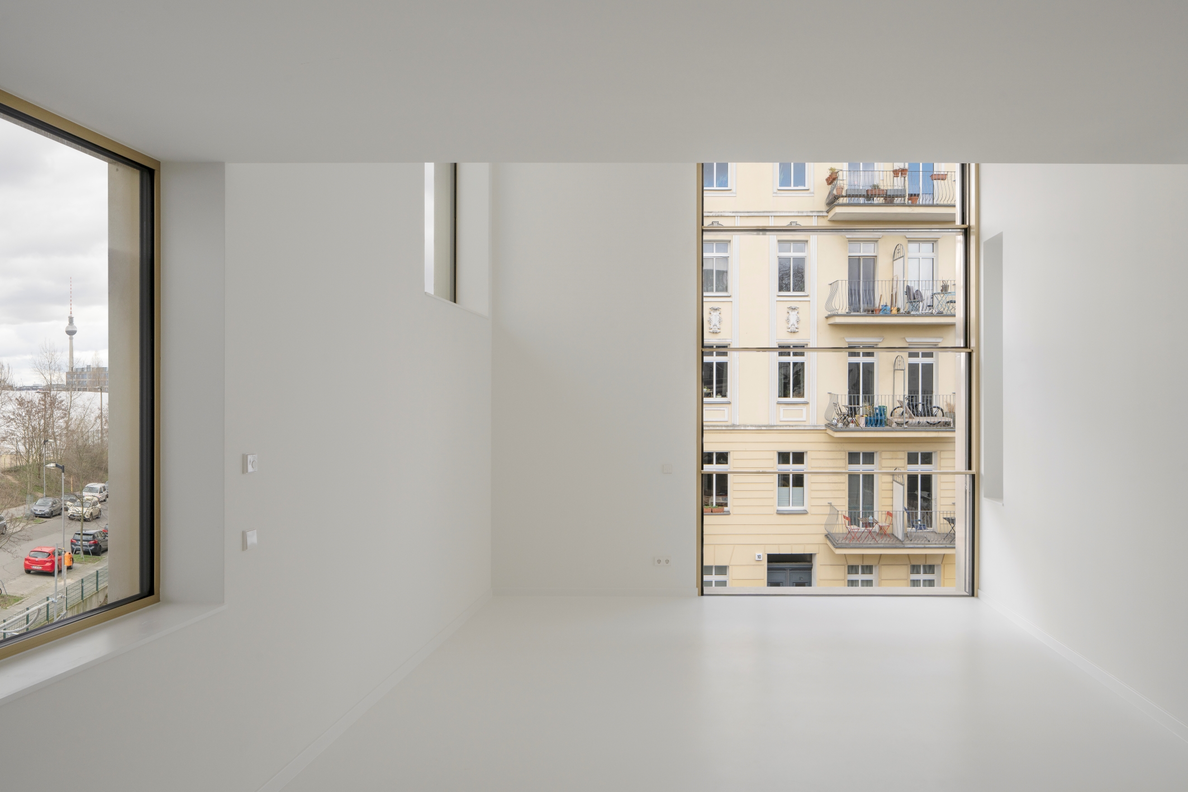
The project follows a cosmopolitan spatial concept—it is conceived as an experimental framework for urban living in the 21st century. Each apartment is unique in terms of its location, orientation, spatial layout, and open-plan design, and reflects different facets of a vision of residential living.
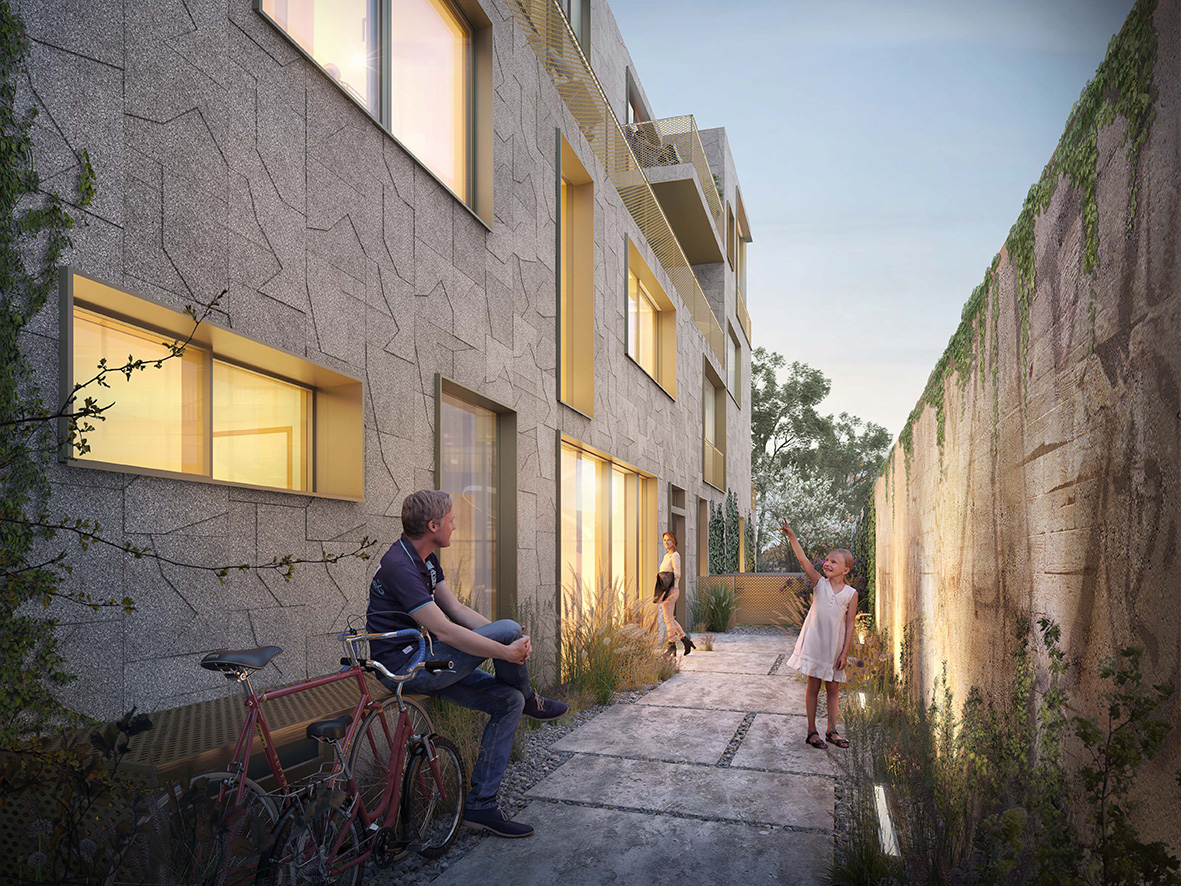
Exposure to the elements during the first few summer months causes the cork to change color. For this reason, the windows were painted in a light beige shade to match the final color of the cork. The generous window openings and wide-opening sliding windows bring the indoor and outdoor living spaces together.
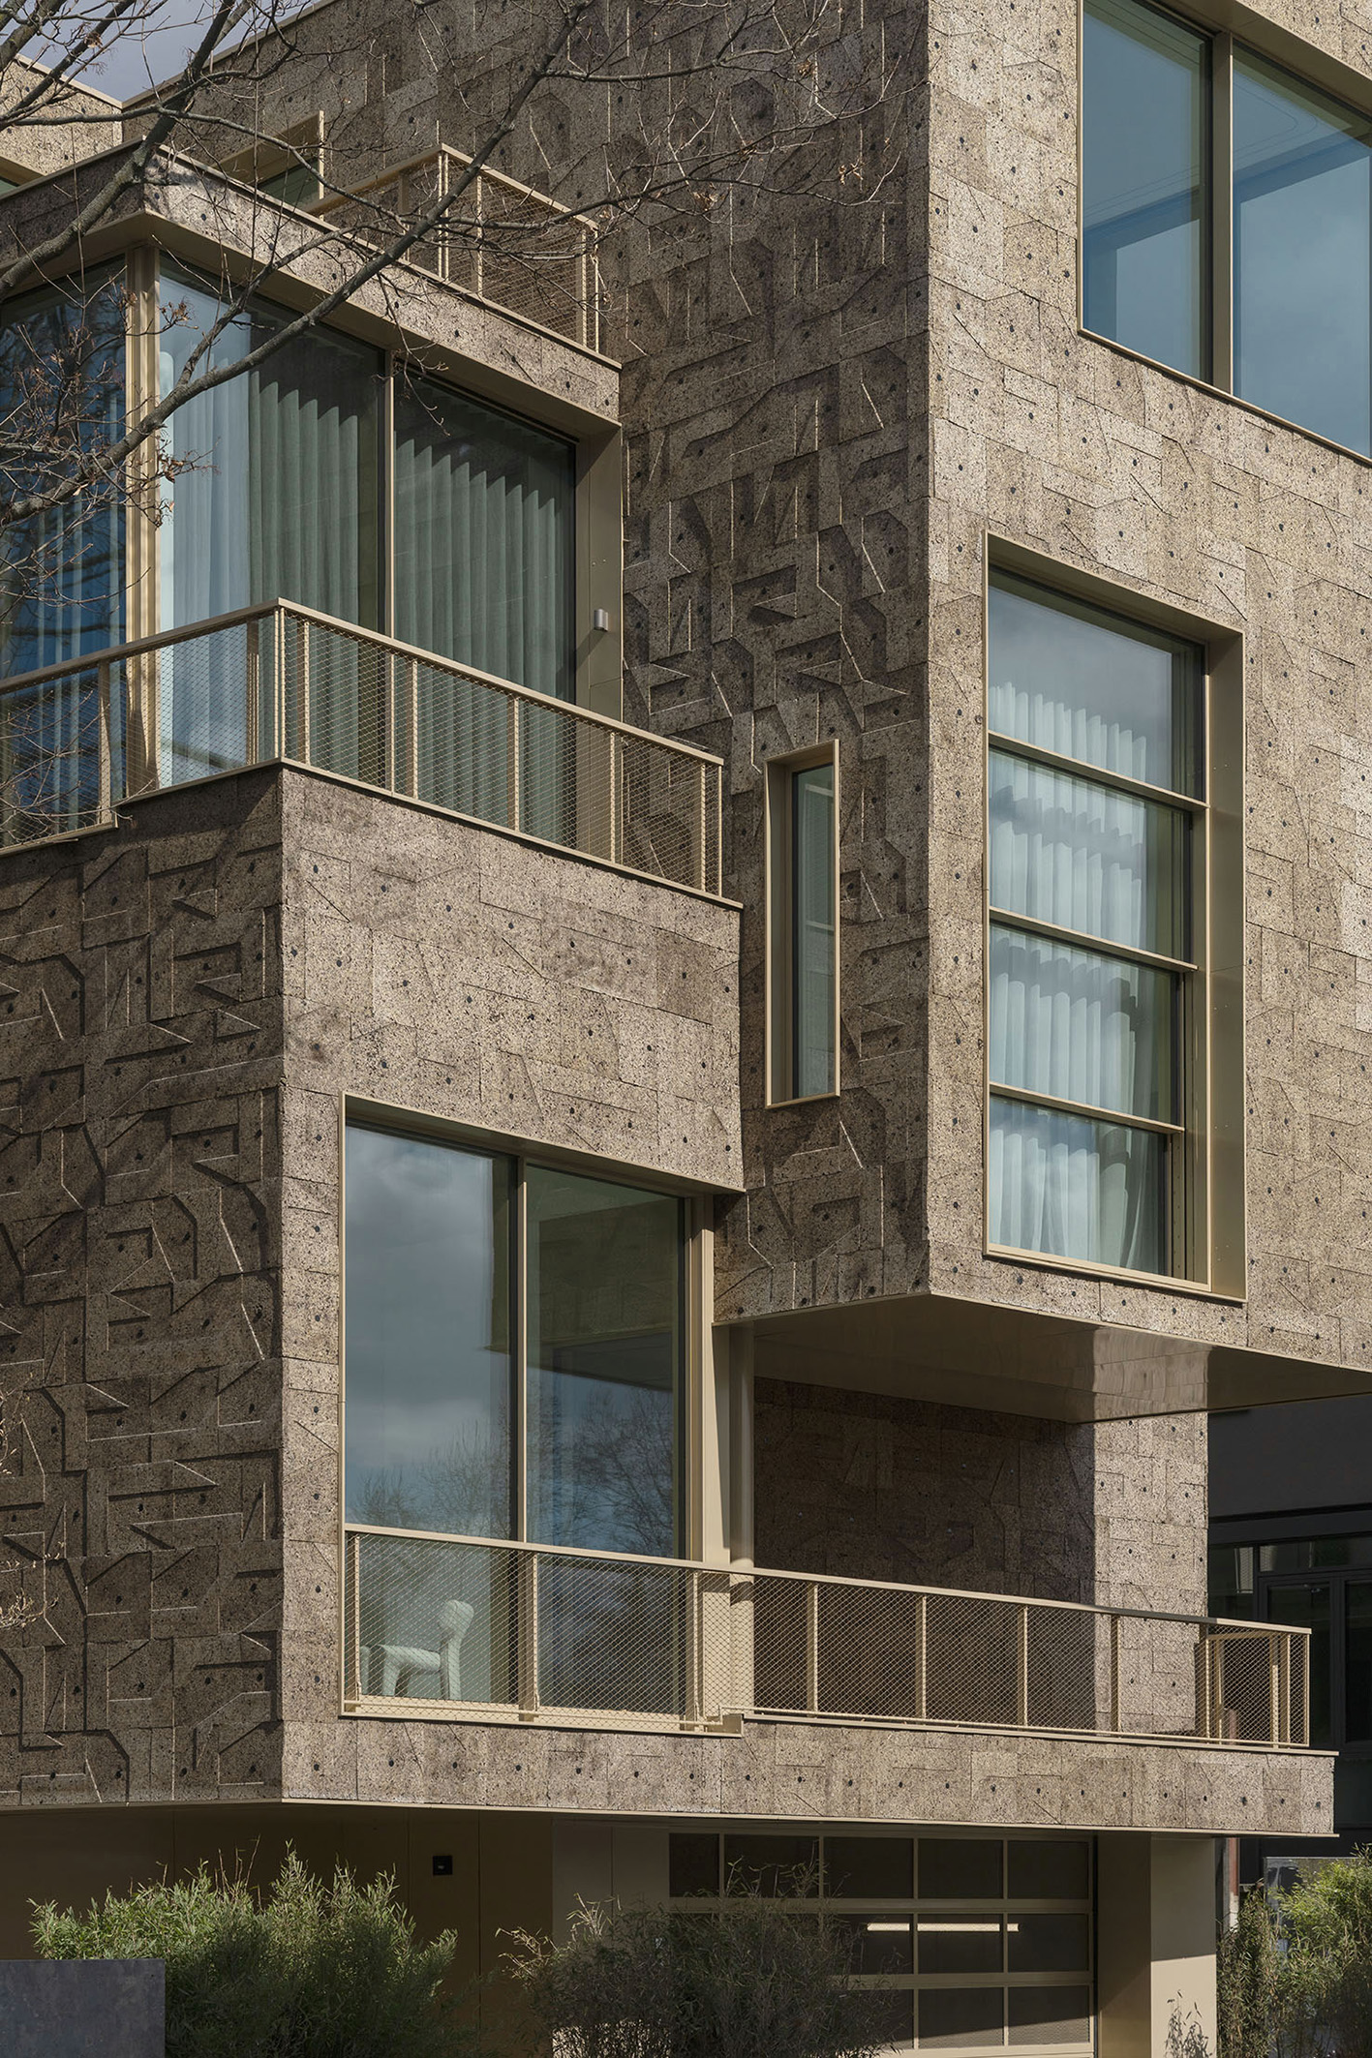
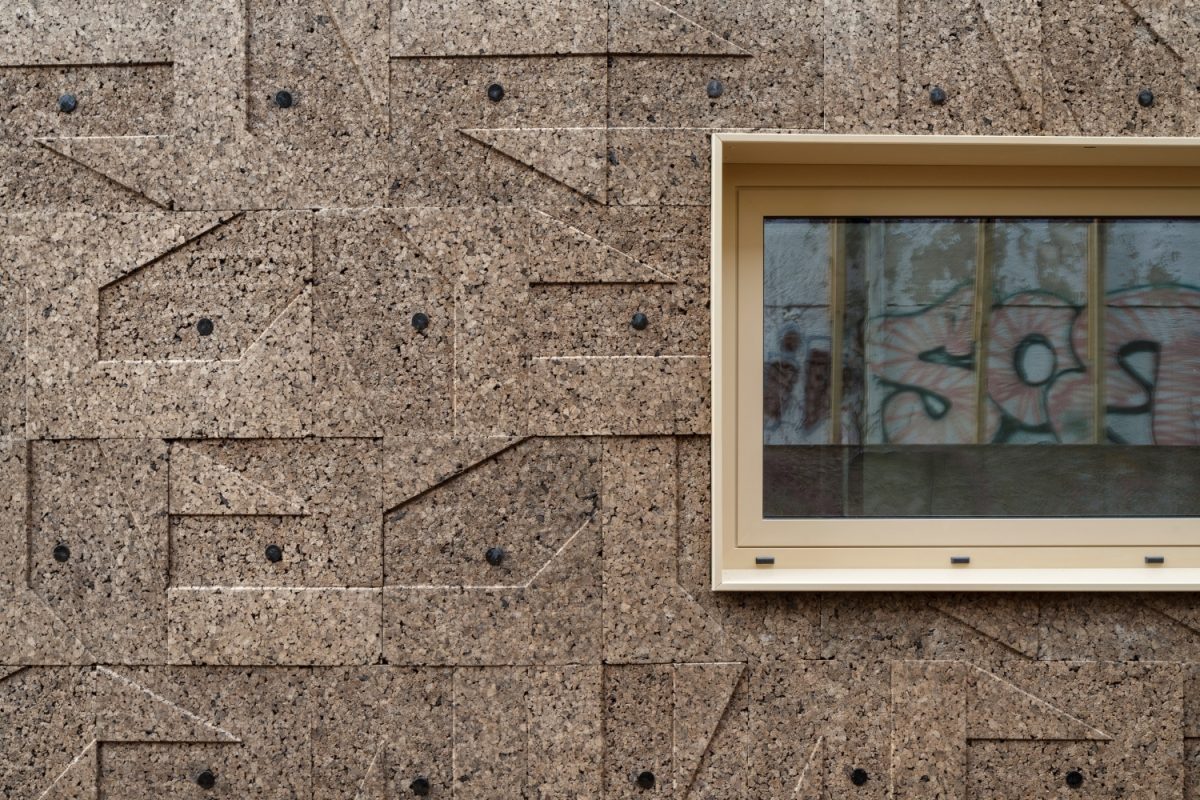
The facade of the complex is made of thermally compressed cork. To obtain the project-specific building permit, the suitability of the cork facade was tested on a hygrothermal test wall. The certification report was prepared by Sahlmann & Partner GbR Leipzig. The base layer for the cork facing consists of rectangular panel elements (100 x 50 cm) with a relief pattern milled in at the factory.
The panels are cut in half on-site using a simple cutting process and then installed in a rotating, staggered pattern. A single milled pattern thus gives rise to a complex, dynamic façade structure—a play of light, shadow, and direction that unfolds from the serial logic itself.

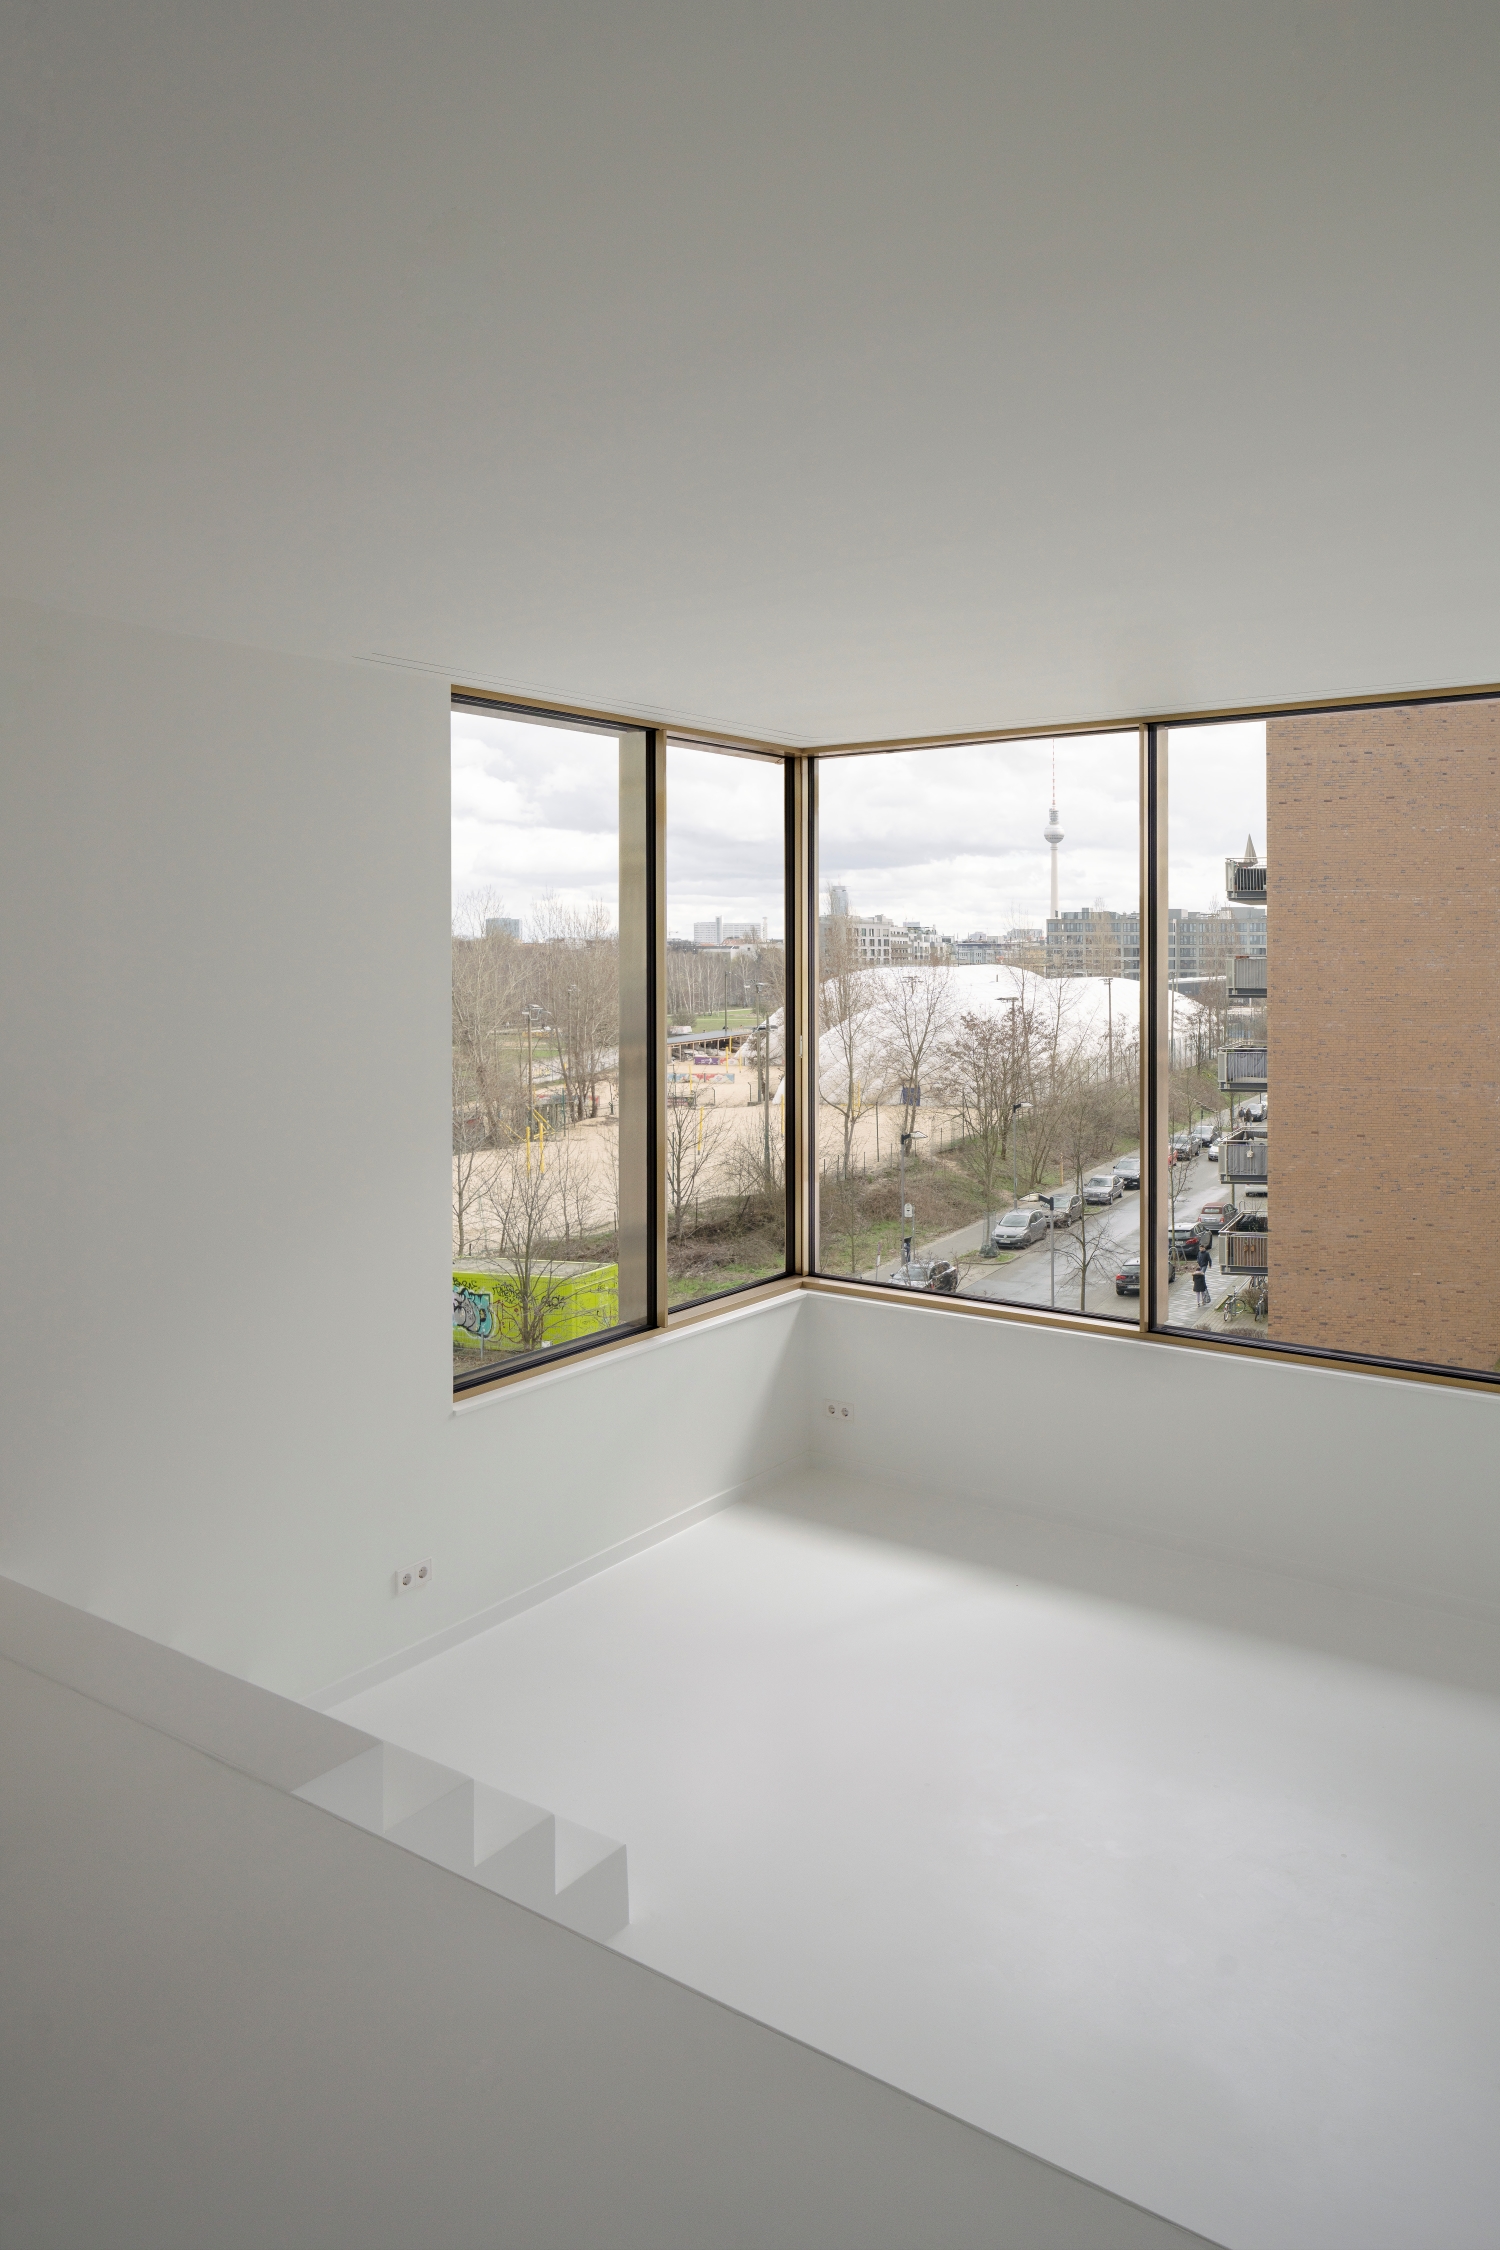
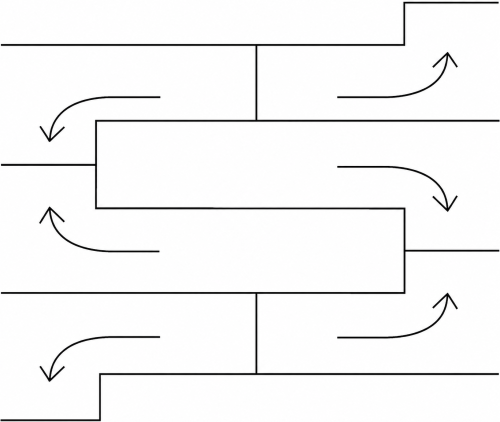
All (privately financed) apartments feature rooms of varying lengths, widths, and heights. Depending on the spatial constraints, the ceilings rise or lower within the overall spatial configuration. The interior vitality extends outward through the openings, a quality evident in the wide variety of window sizes as well as the projections and recesses. The facades of the complex are made of thermally compressed cork.
Photos: © Jan Bitter