Resselpark

Resselpark

Resselpark

Resselpark

Jahr2025
KundeFamily Trattner
Grösse250 m²
OrtVienna
ProjektteamAnna Popelka, Georg Poduschka, Paul Fürst, Jessica Klabunde, Billie Murphy, Stefan Pall, Philipp Stützner
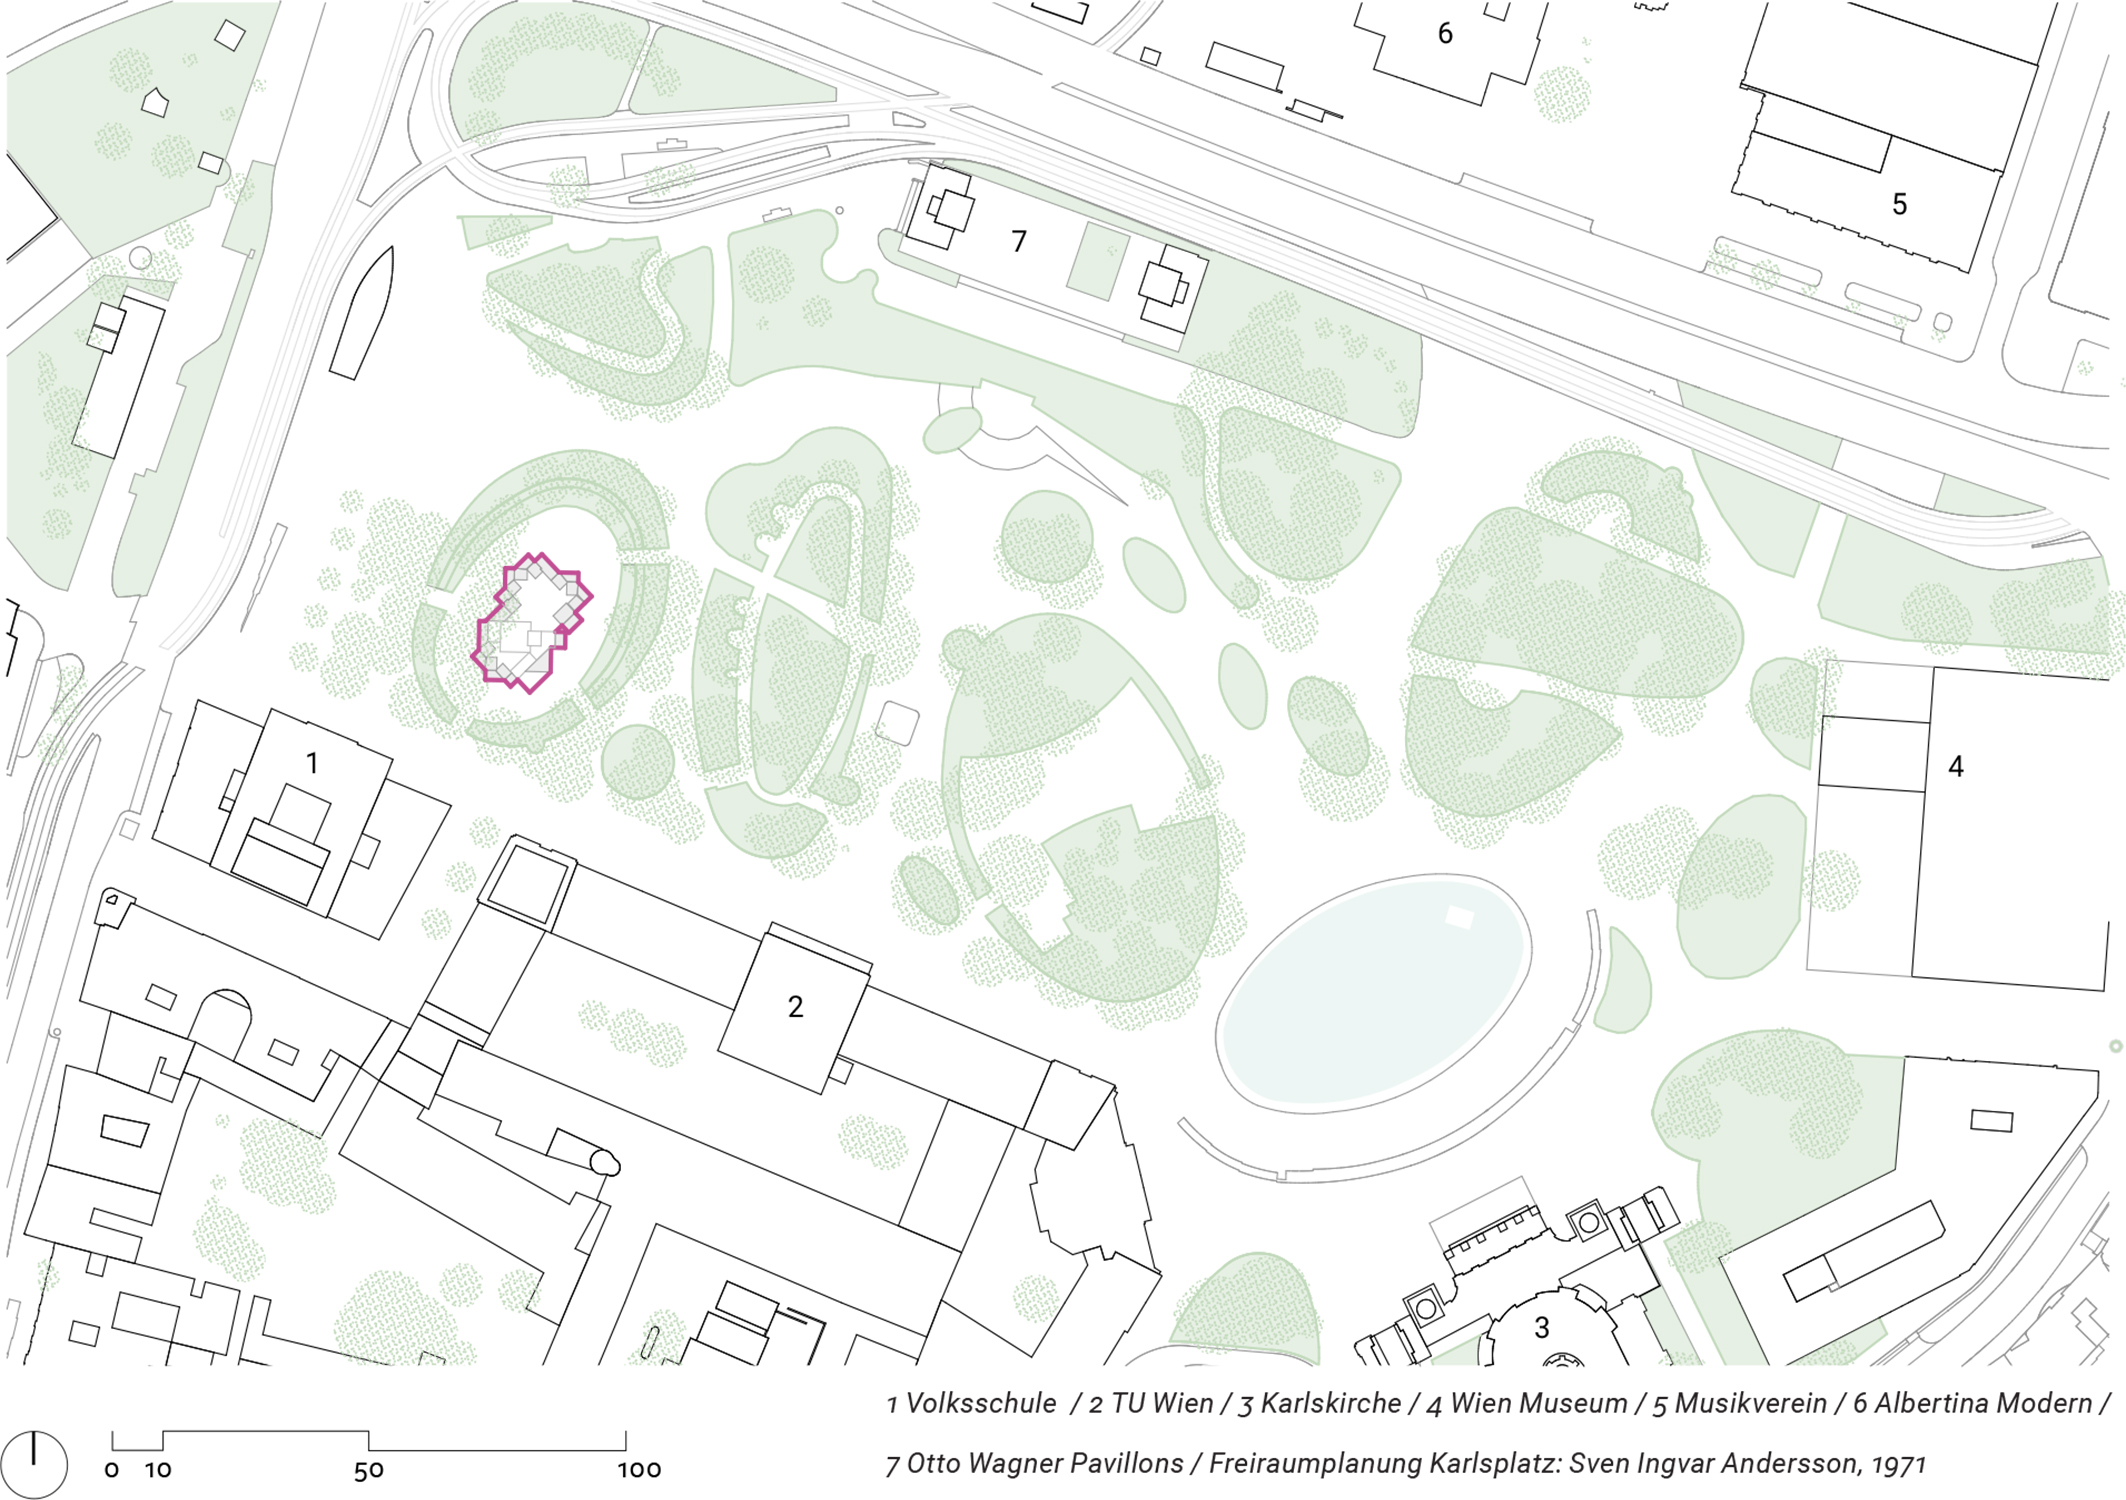
BeschreibungEin Gasthaus auf heiligem Boden, am Wiener Karlsplatz, einen Steinwurf von der Karlskirche entfernt

>>View Project

The Café Restaurant Resselpark has been an integral part of the culinary scene at Karlsplatz since 1958. Due to a lack of accessibility and the building’s increasingly dilapidated condition, the leaseholders, the Trattner family, saw a growing need for action. To achieve a spatially adequate solution, constructing a new building proved to be the most effective approach.

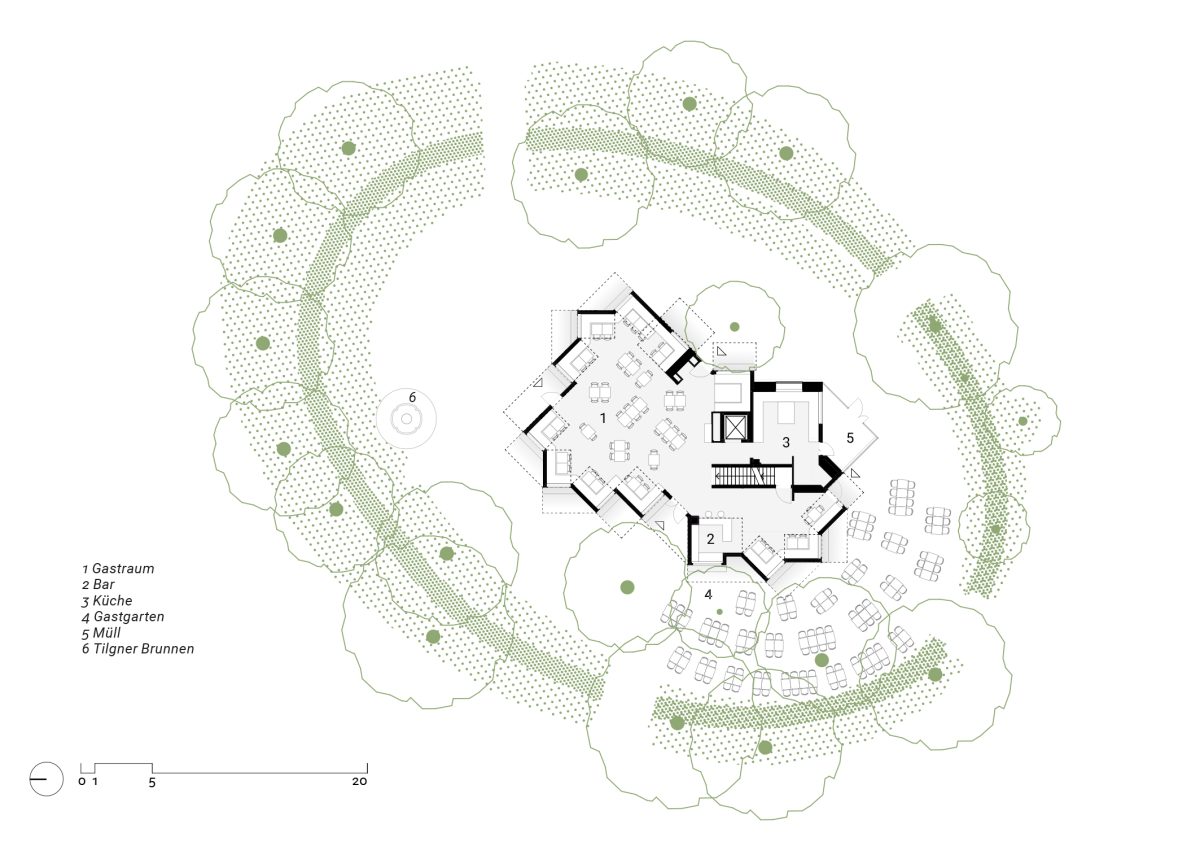
From the outside, the building appears to the city as a collection of many small houses facing the public. This immediately creates a welcoming, human scale. Everyone has their own house to eat in. In the evening, they transform the whole structure into an oversized bedside lamp.

On the outside, an unpretentious facade of gray panels contrasts with the geometric lines of the building. Upstairs, on the first floor, behind the roofs, there is a hidden terrace offering many beautiful views of the park. Benches arranged around the building, beneath the expansive sunshades, create a lively atmosphere and also serve as part of the climate-adaptive design.

The consistent preservation of existing trees shapes the form of the building. There is no longer a back side, everything is the front and can be used in the future to offer services to different user groups.

The sliding windows in each niche always look in a different, new direction, which is inherent to the system. They encourage communication with the outside and, like the multiple exits in all directions, create transparency and permeability.

The sliding windows in each niche always look in a different, new direction, which is inherent to the system. They encourage communication with the outside and, like the multiple exits in all directions, create transparency and permeability.

Many elements — such as the lift-up windows (Birdhouse concept), the interior and exterior flooring planned with joint patterns following the geometry, lighting, exterior benches, loose furniture, restroom areas, and the color scheme were implemented differently than intended or not according to the original design.

The restaurant is supplied with fresh air through the surrounding bench without draft.

The column-free dining area is flexible and can accommodate both large and small groups. Good acoustics allow different activities to take place side by side. The warm, welcoming atmosphere inside is enhanced by the construction and cladding in silver fir (CLT).

Inside, the small house-like fragments reveal themselves as defined niches, each organized around a table and arranged along the dining area following a continuous bench. Their location is emphasized by slanted roofs.

Fotos: © Hertha Hurnaus